The Story
36 Village Road, Harding Township
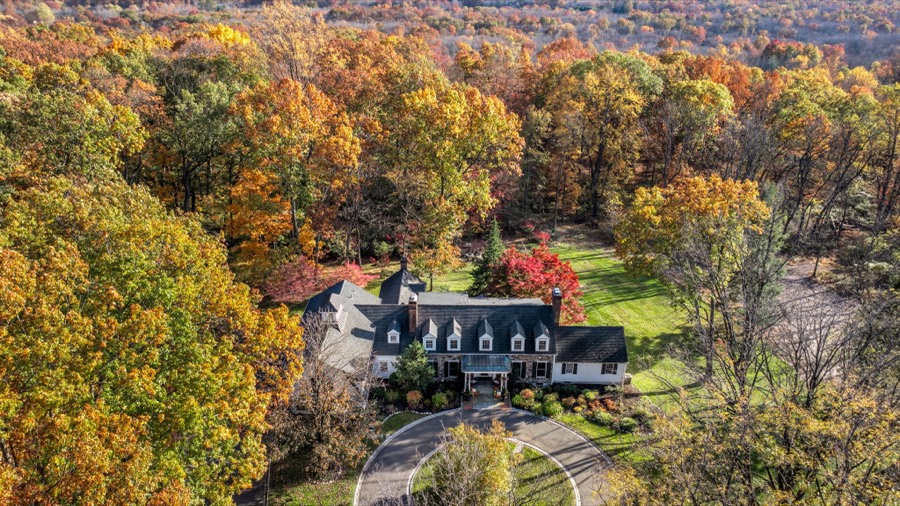
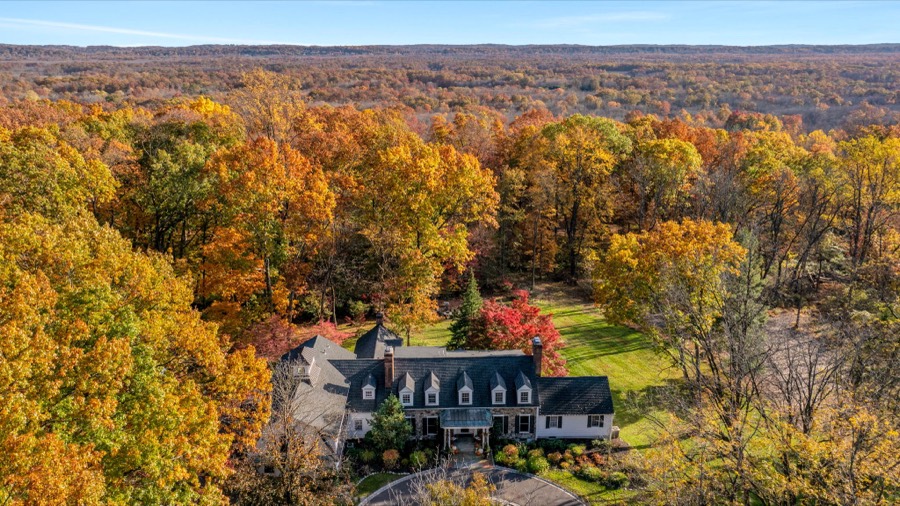
“Mature hardwoods, a sweeping drive and a house with room for every part of life.”
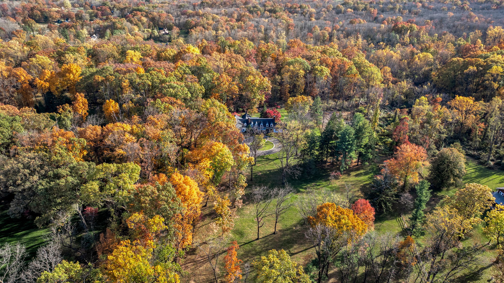
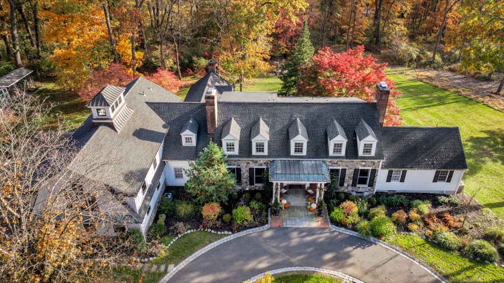
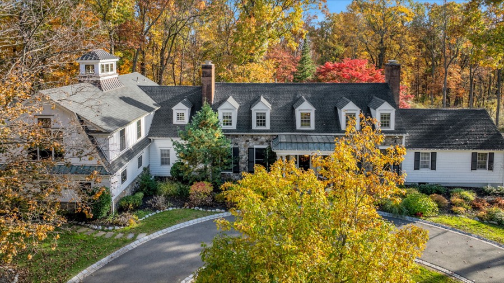
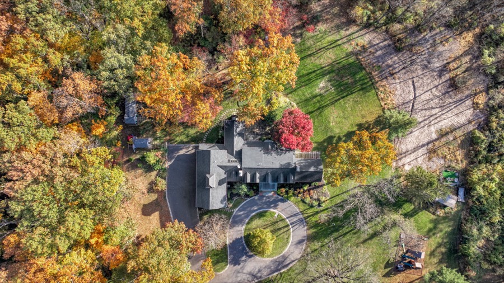
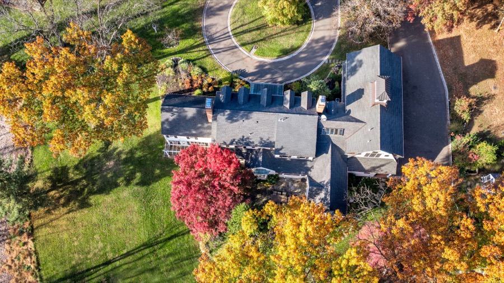
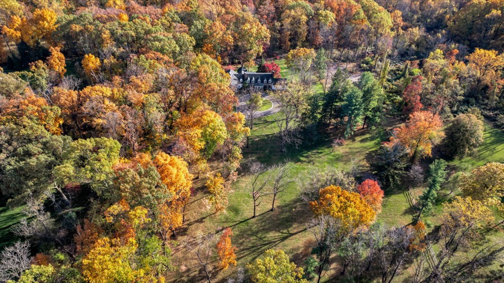
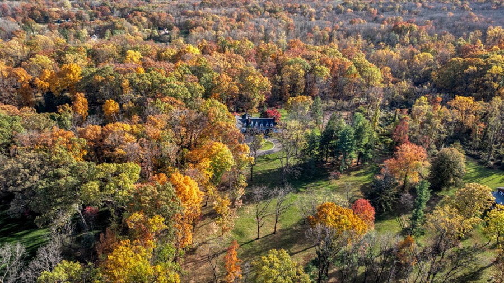
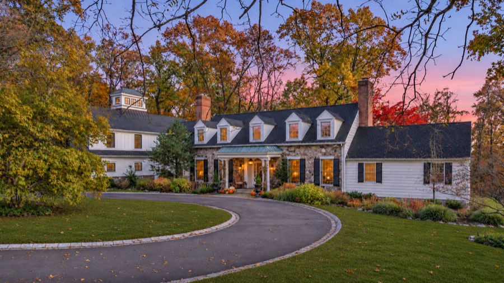
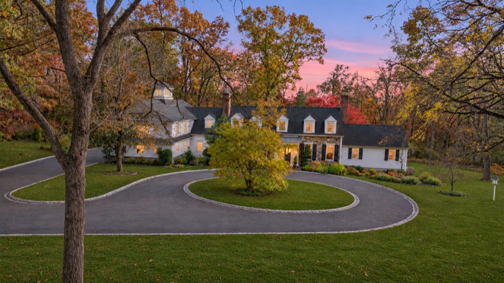
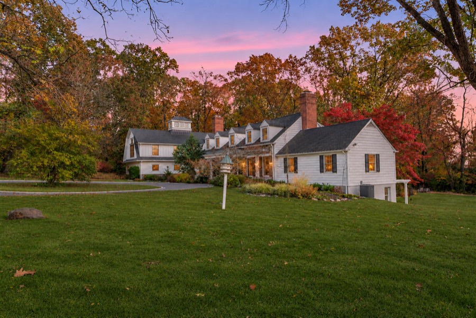
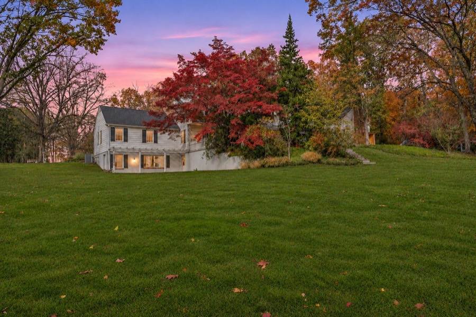
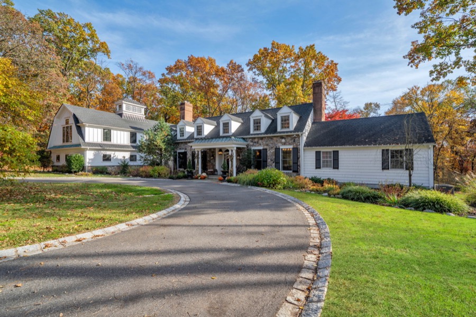
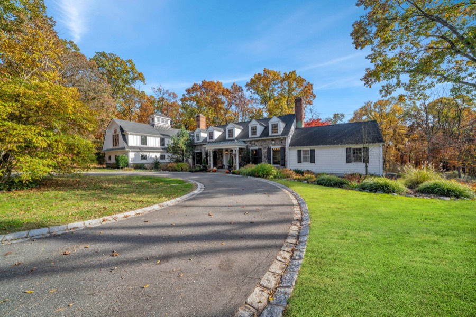
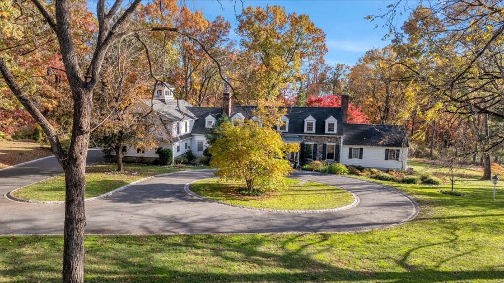
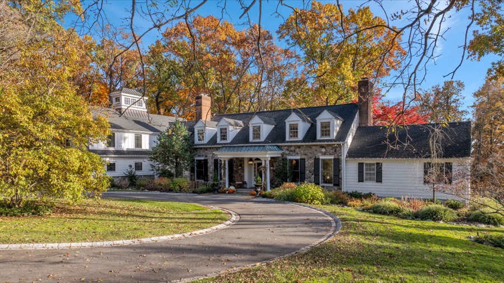
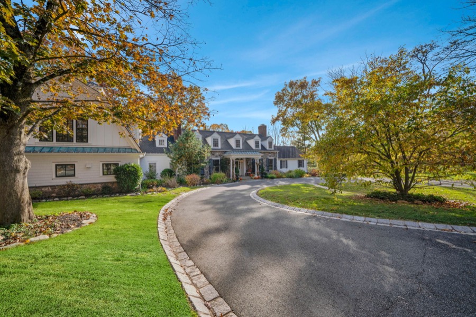
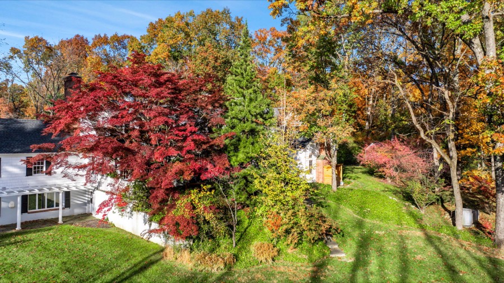
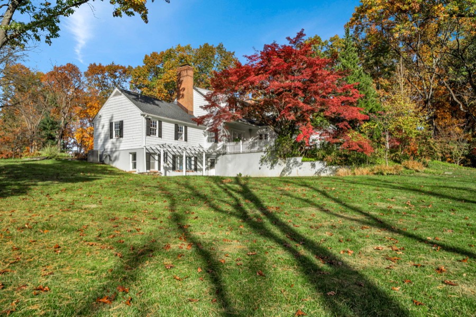
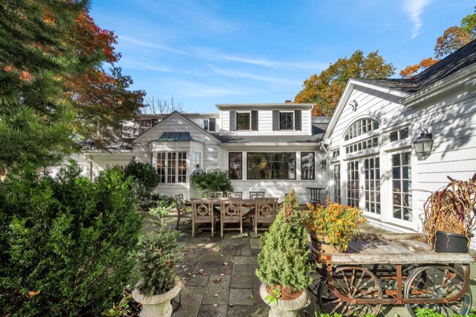
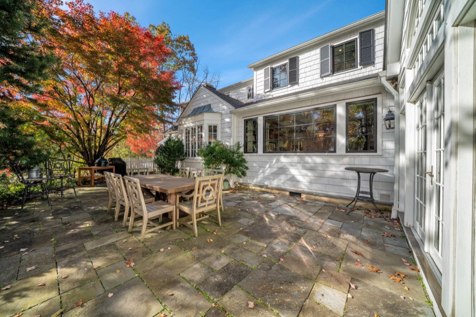
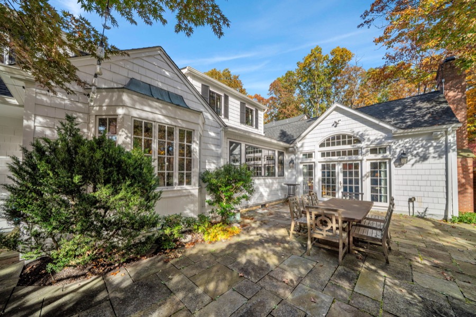
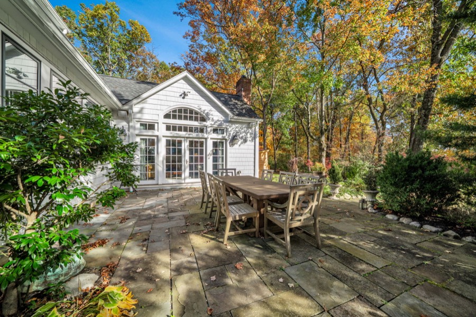
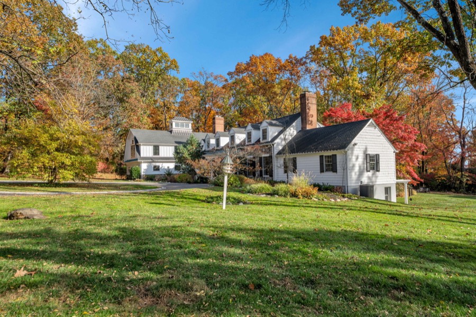
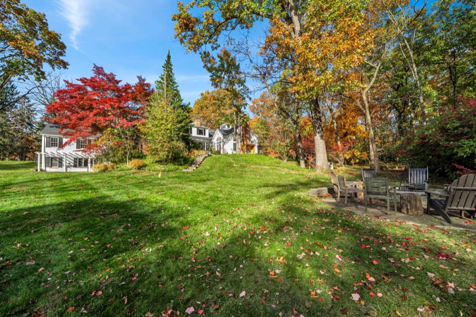
Set on 3.9 acres of mature hardwoods in Harding Township, this classic white colonial is reached by a sweeping circular drive and opens onto lawns, gardens and a stone terrace framed by autumn color.
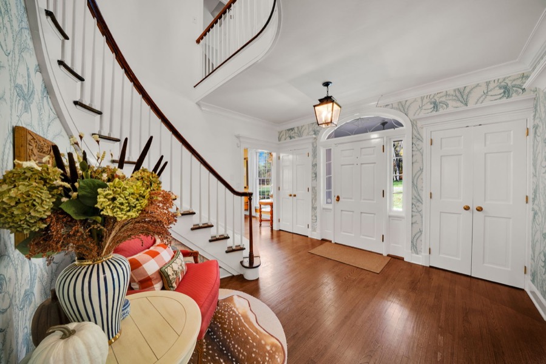
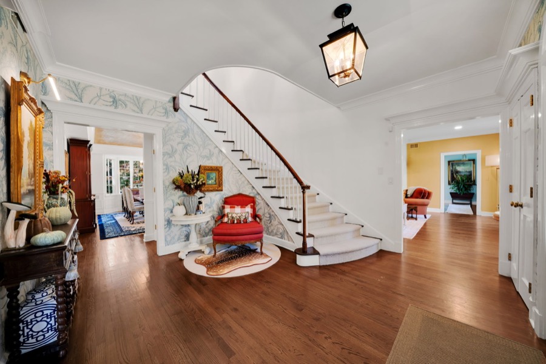
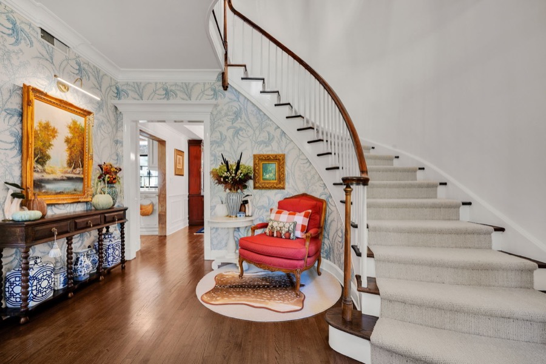
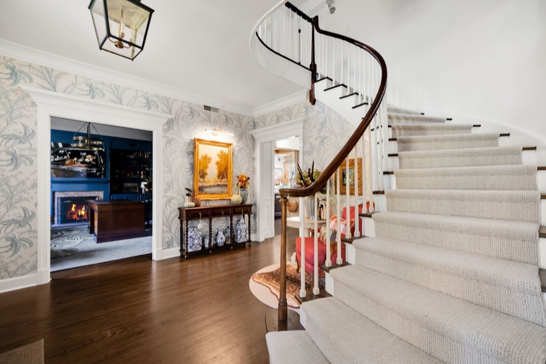
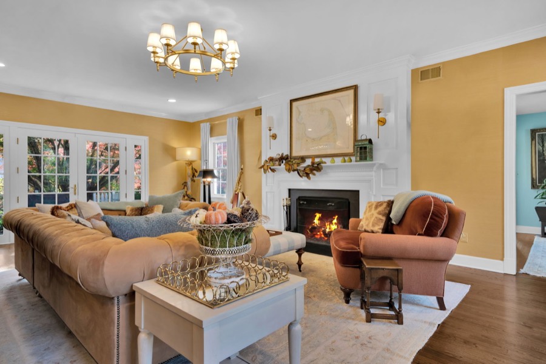
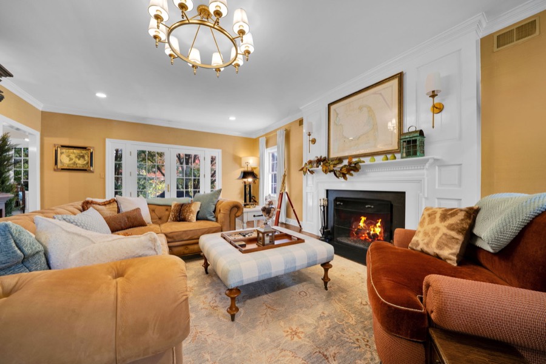
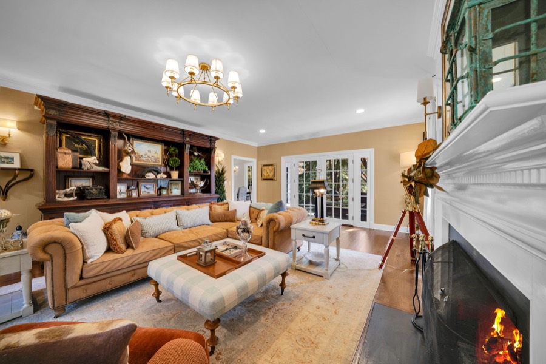
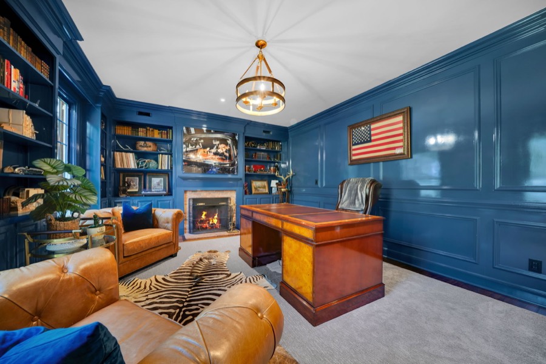
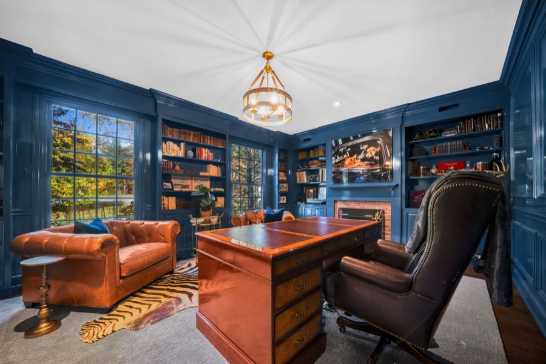
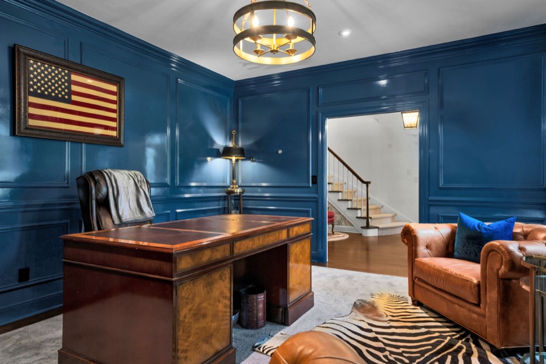
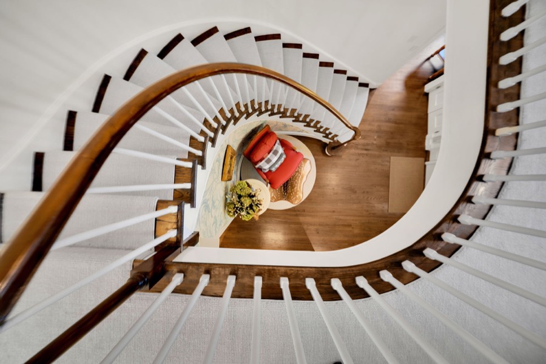
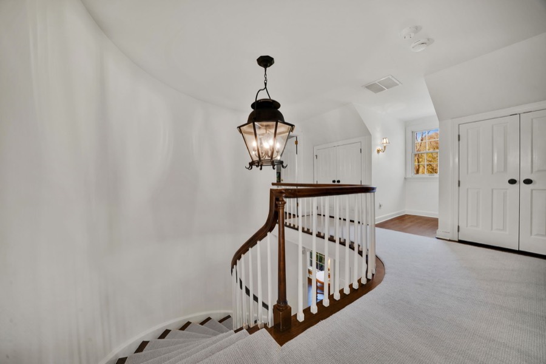
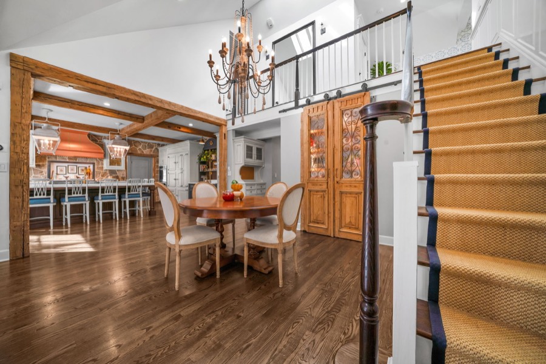
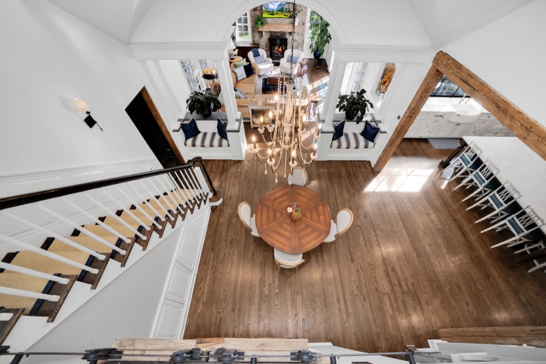
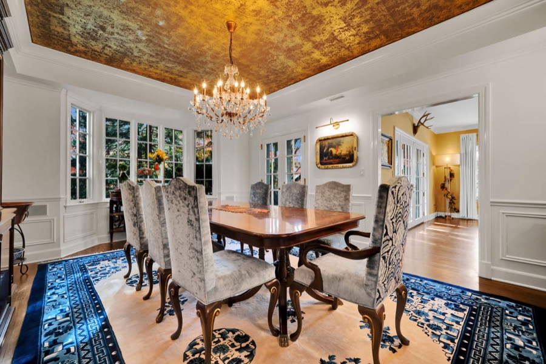
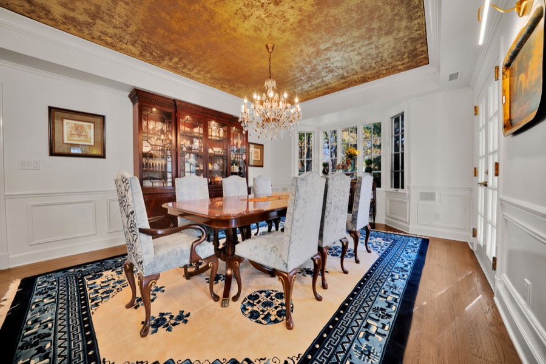
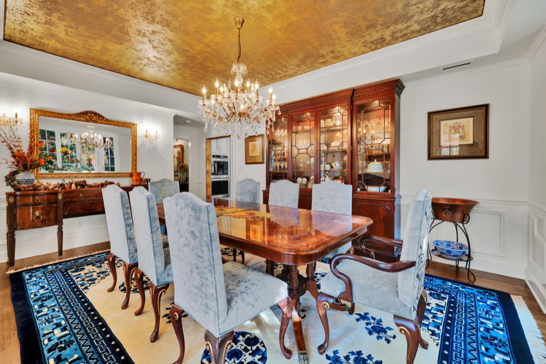
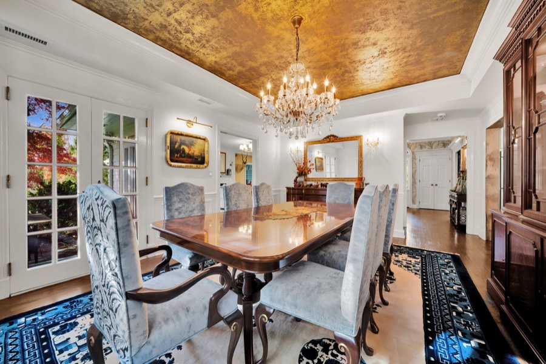
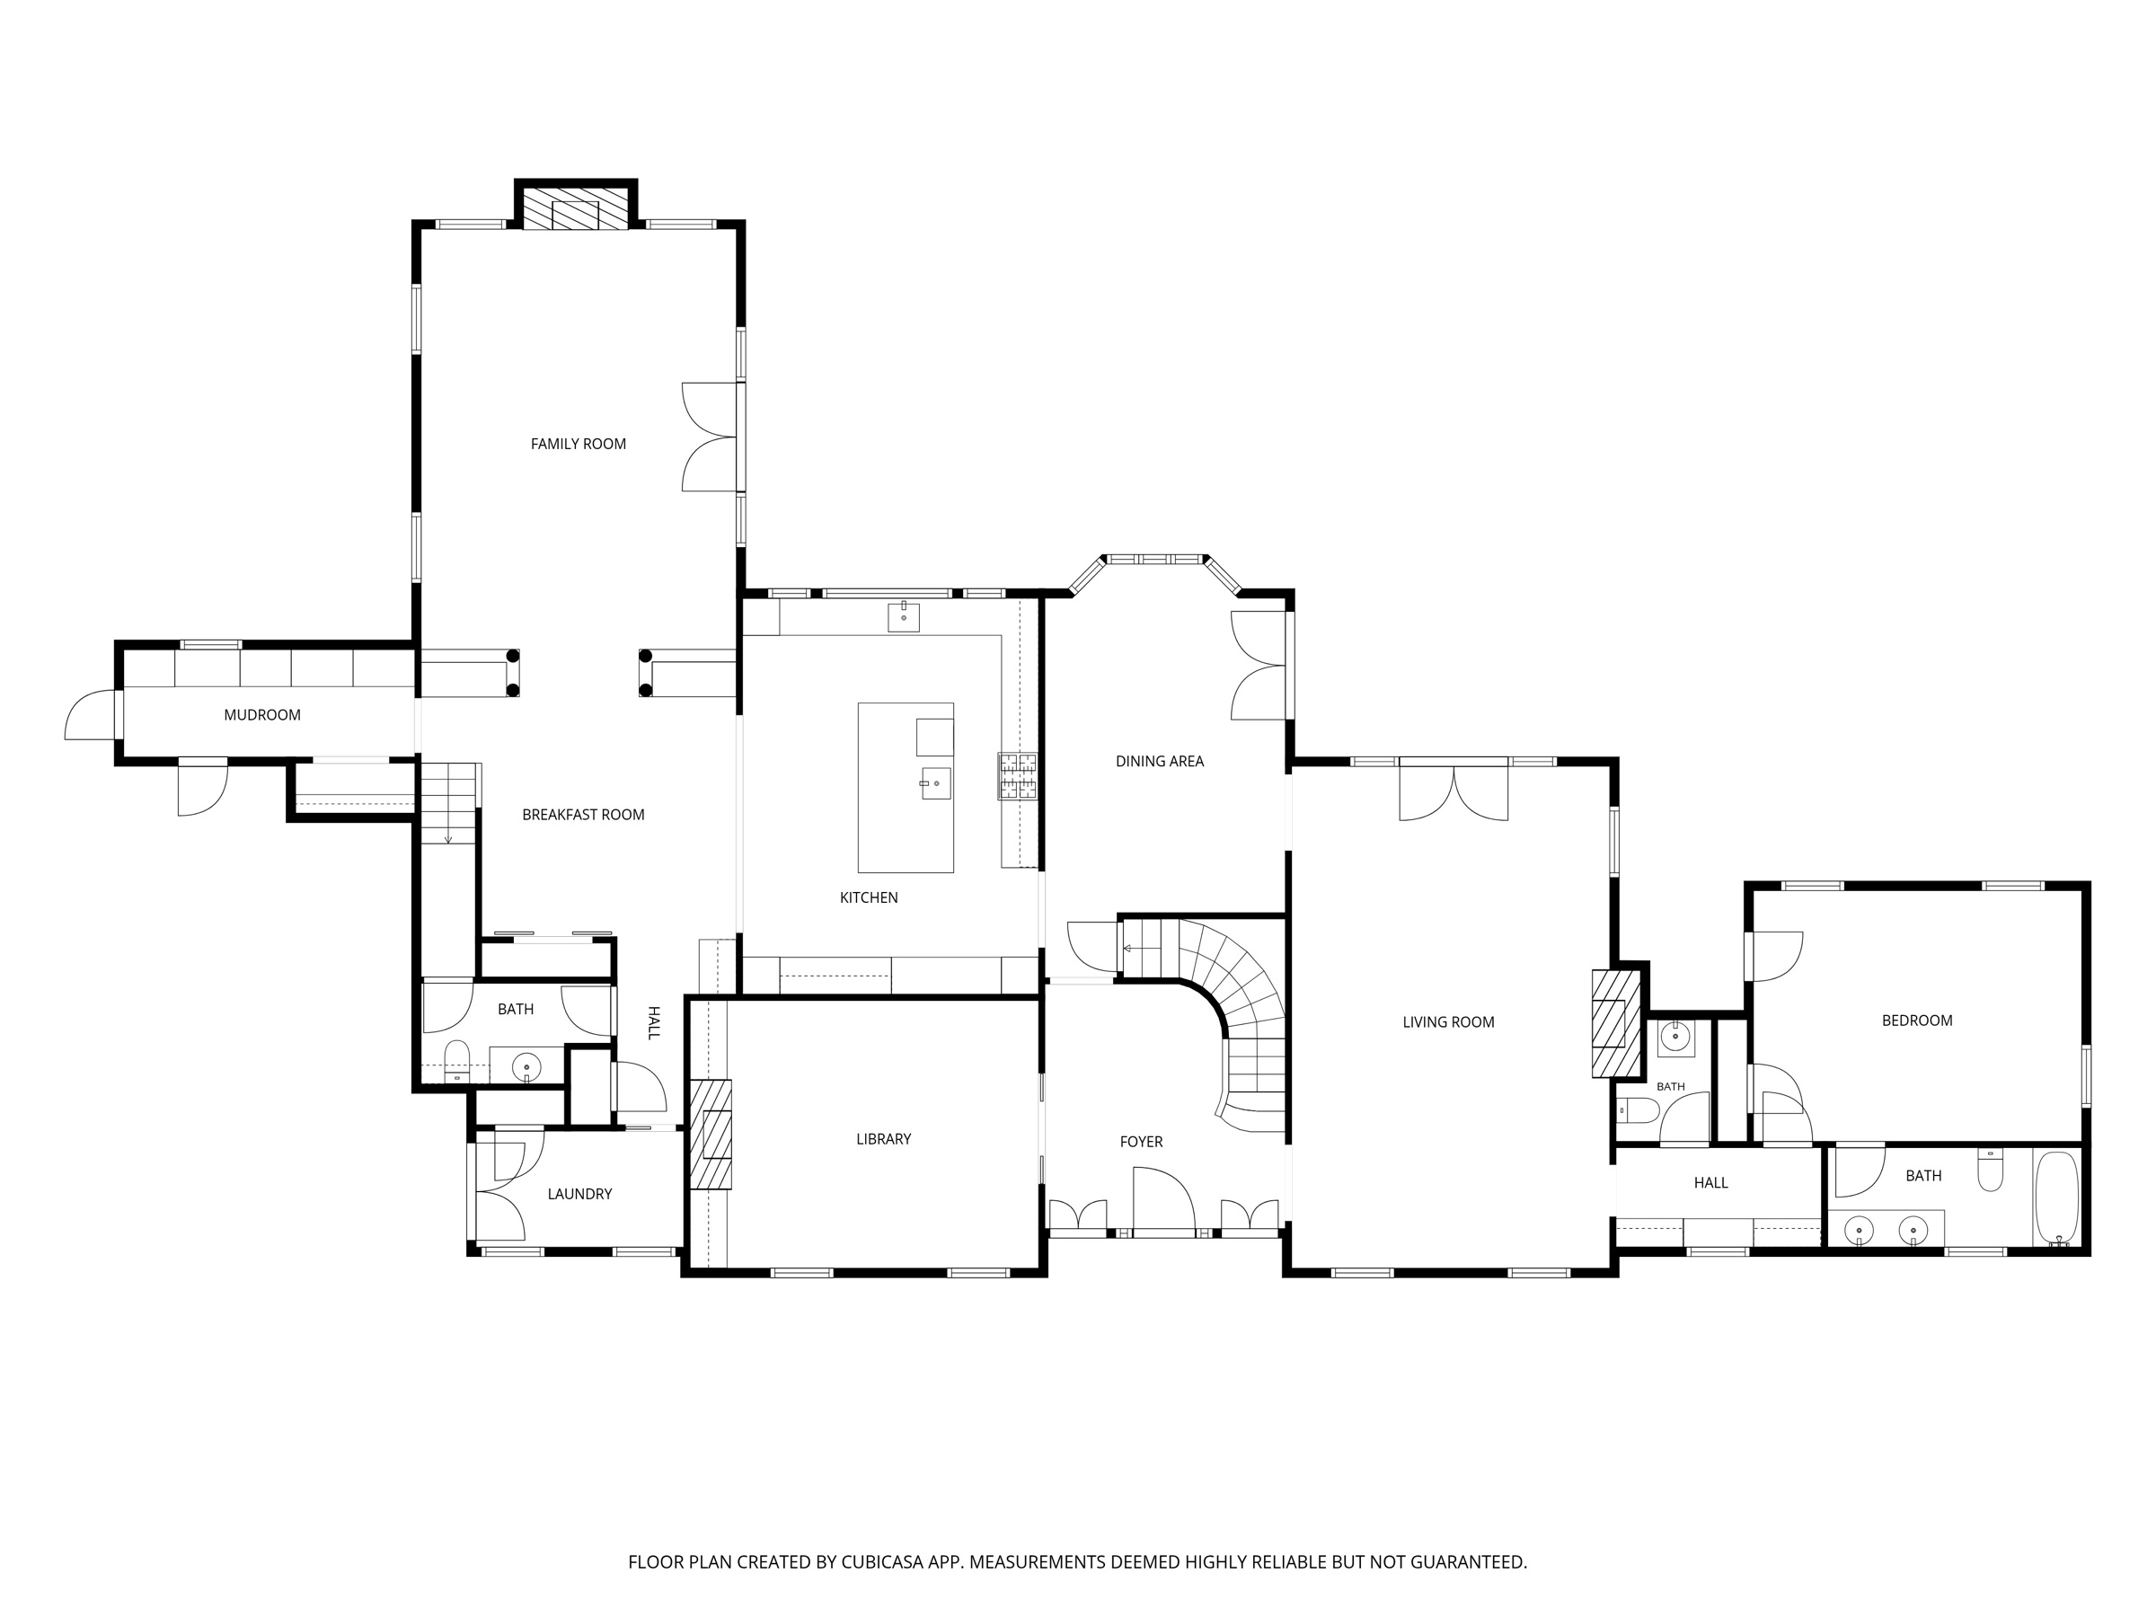
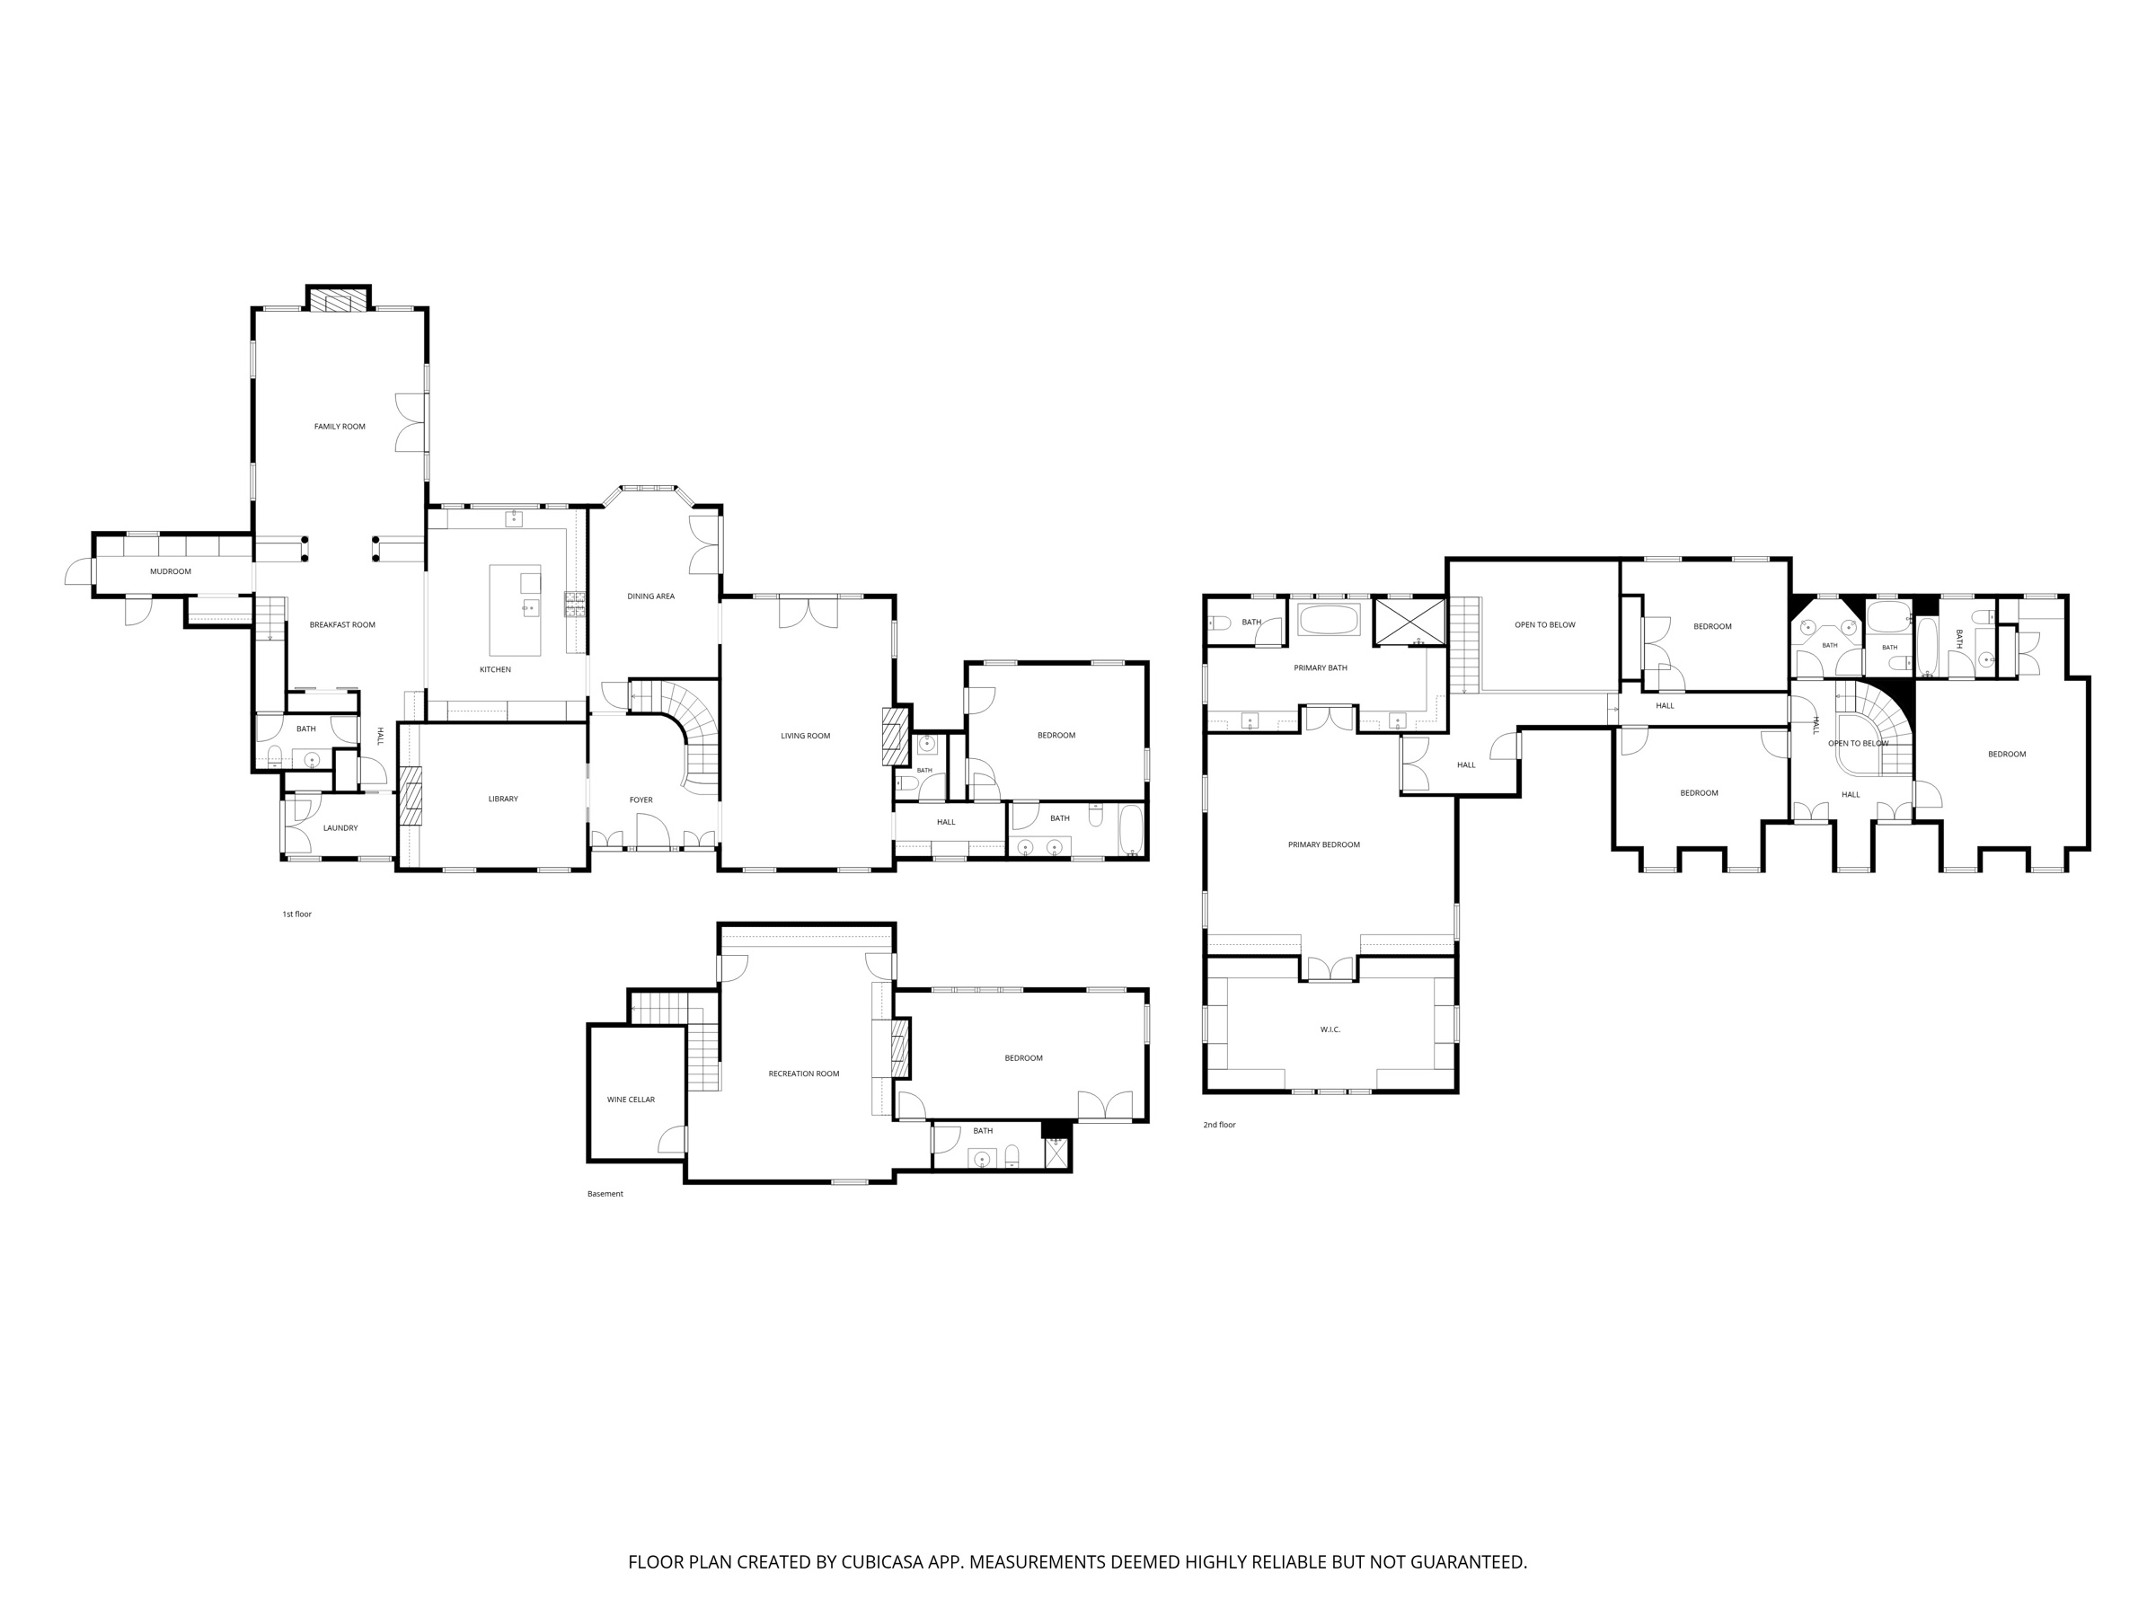
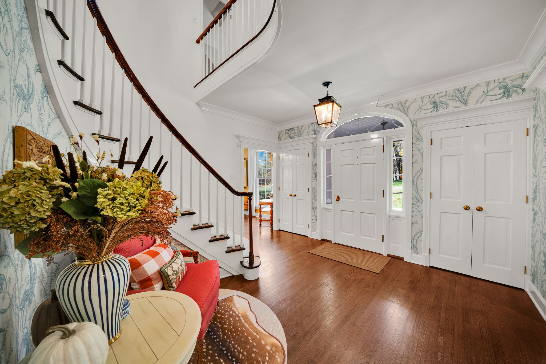
A curved staircase rises from the entry foyer. A formal living room with fireplace and a dining room beneath a gilded ceiling sit to either side, while a library wrapped in lacquered blue paneling, with built-in bookcases and its own fireplace, makes a quiet retreat.
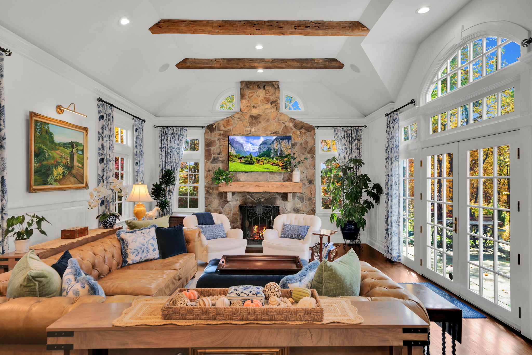
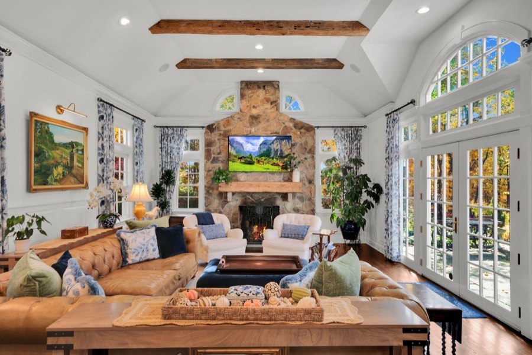
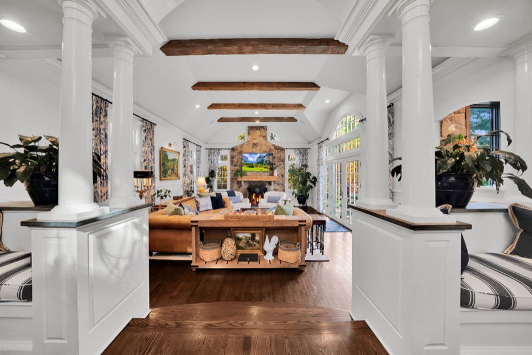
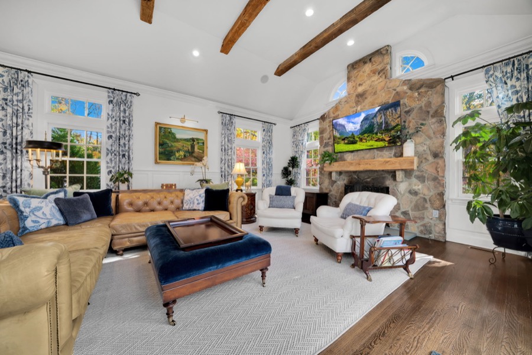
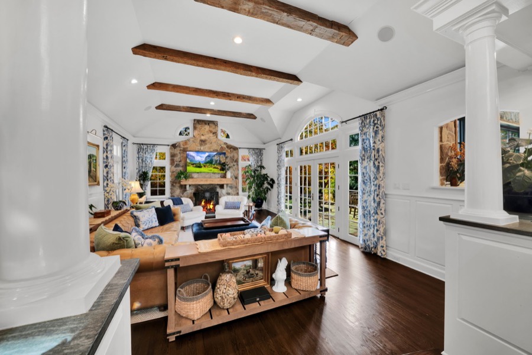
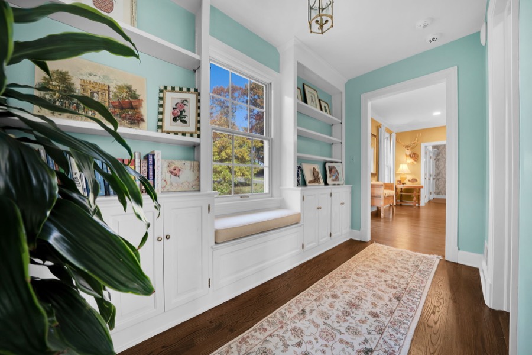
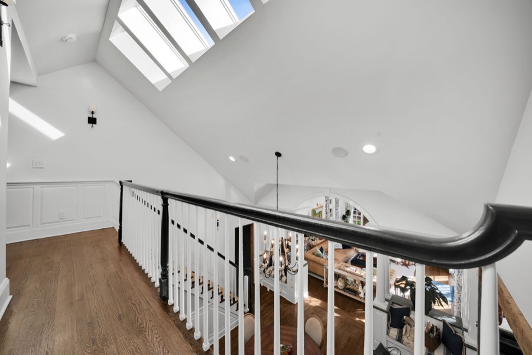
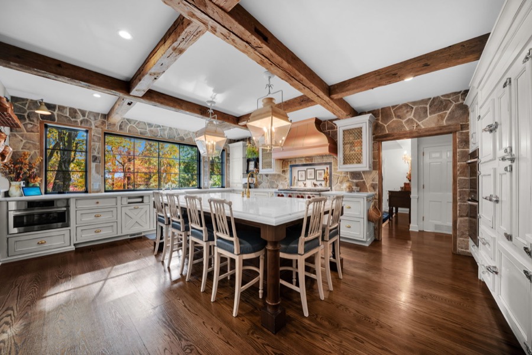
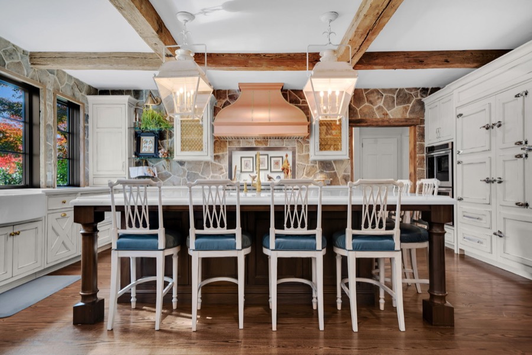
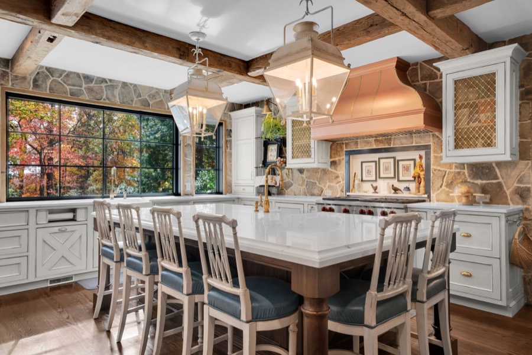
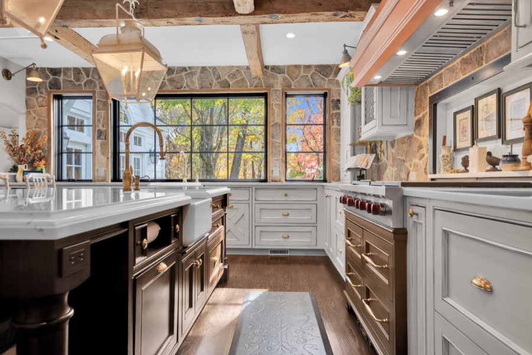
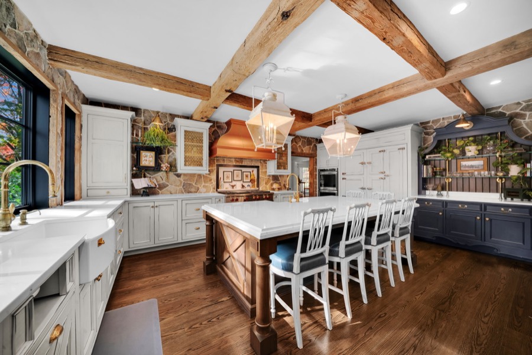
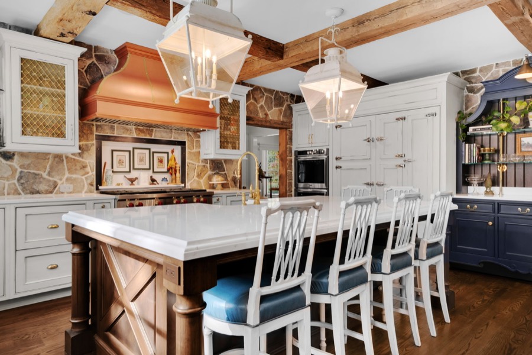
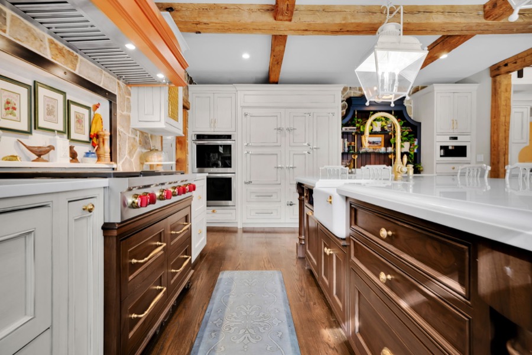
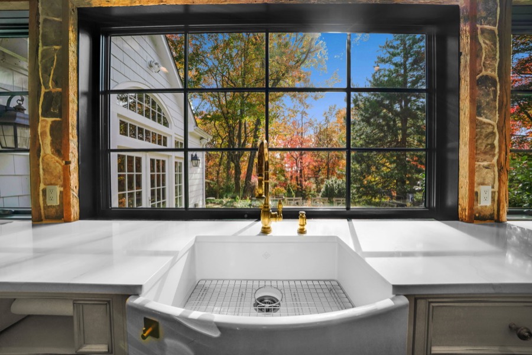
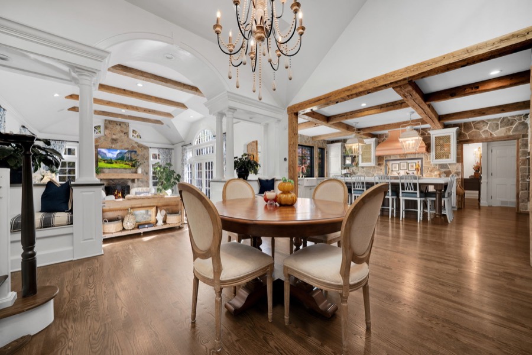
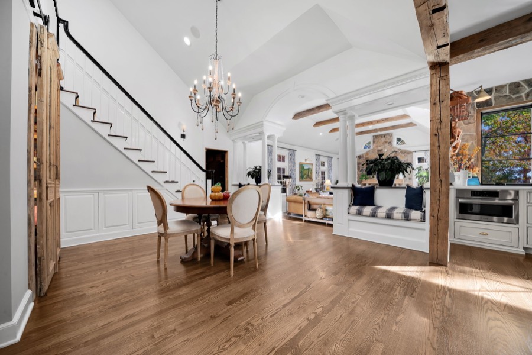
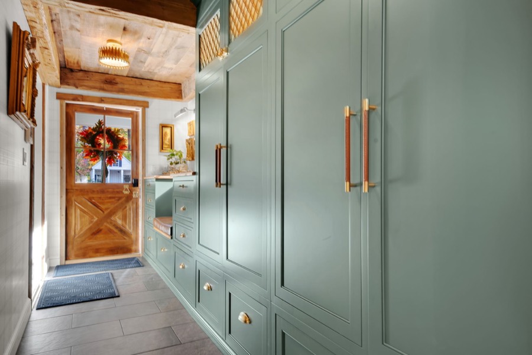
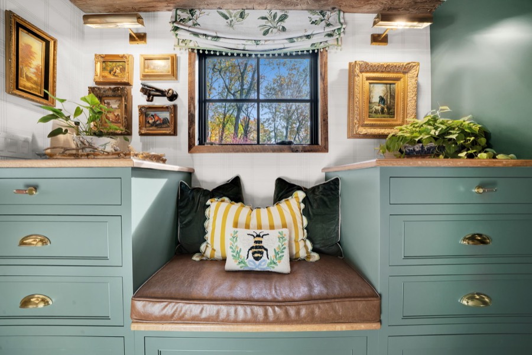
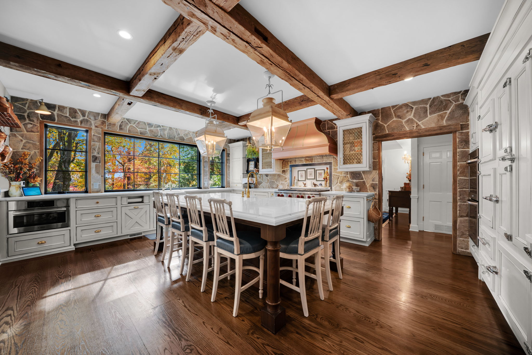
The heart of the house is a kitchen of timber beams, stone walls and a copper hood, with an oversized island, a farmhouse sink beneath steel-framed windows and a breakfast room overlooked by a gallery above. Beyond it, the family room rises to a beamed, vaulted ceiling around a stone fireplace, with French doors and arched windows to the terrace. A mudroom with custom cabinetry and a window seat handles the everyday.
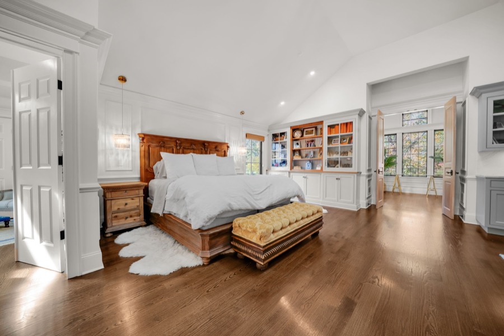
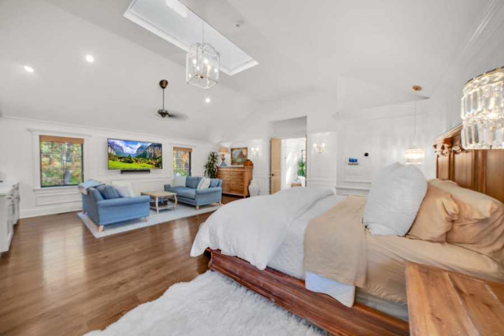
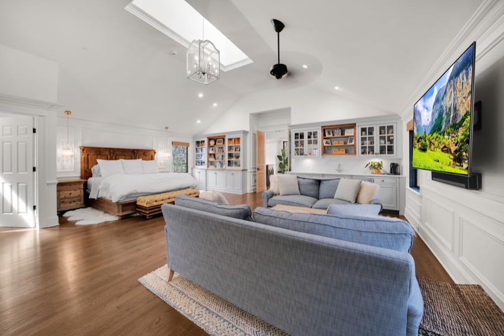
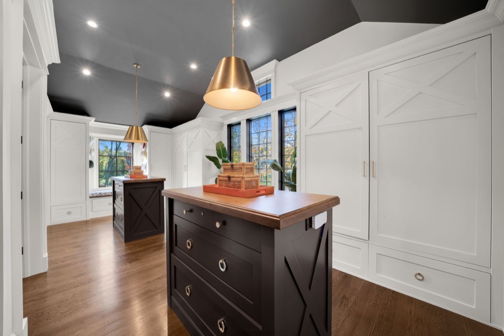
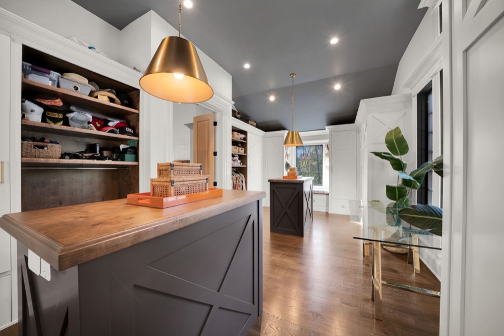
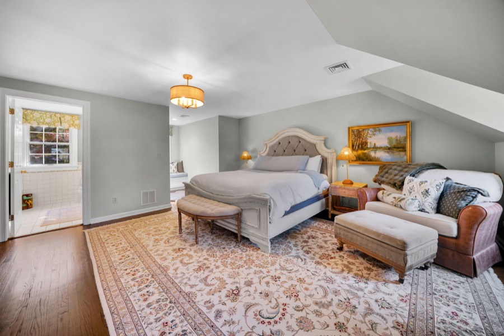
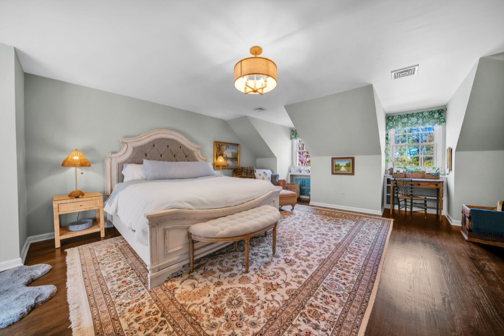
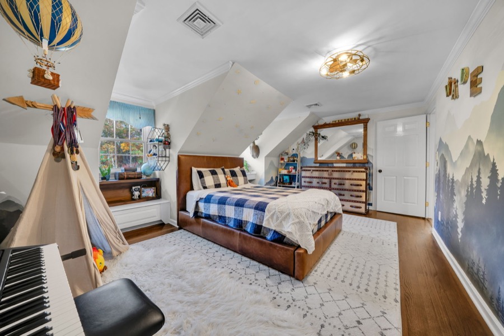
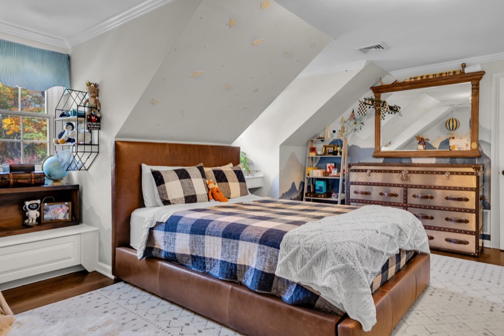
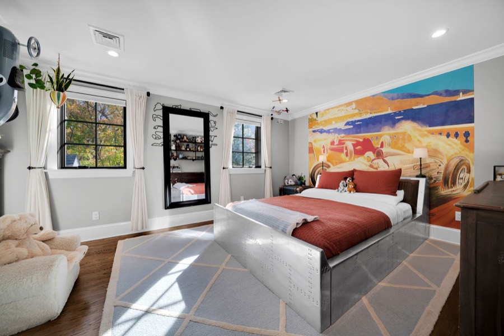
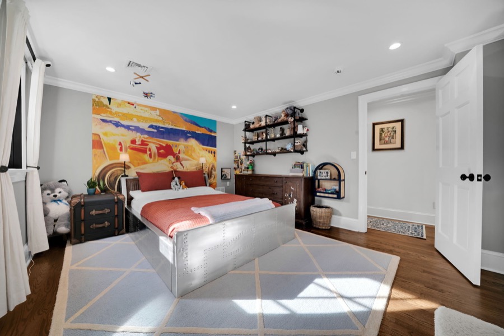
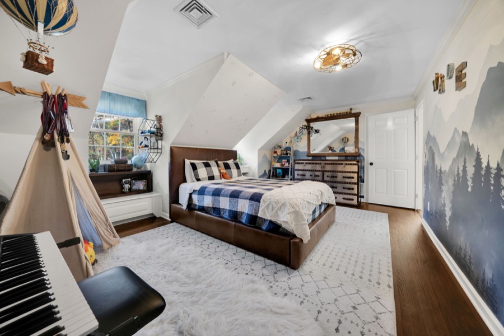
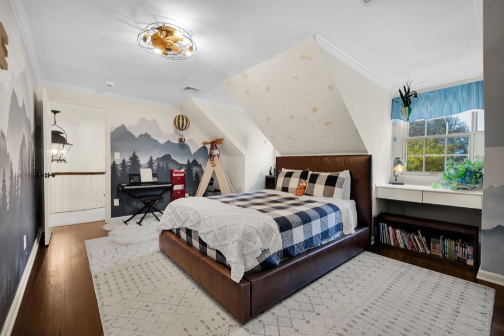
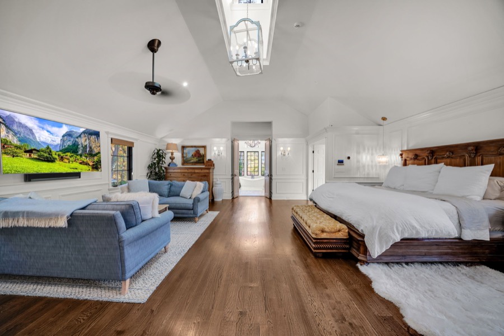
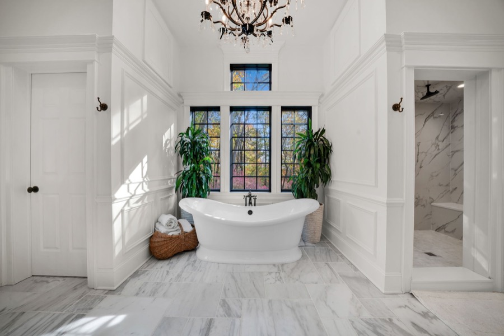
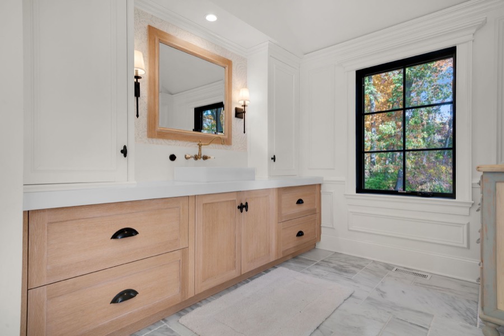
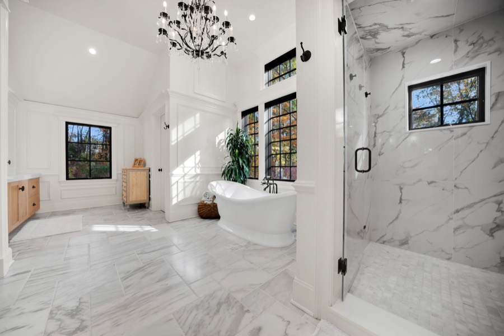
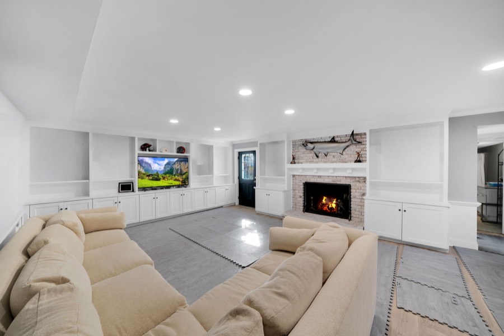
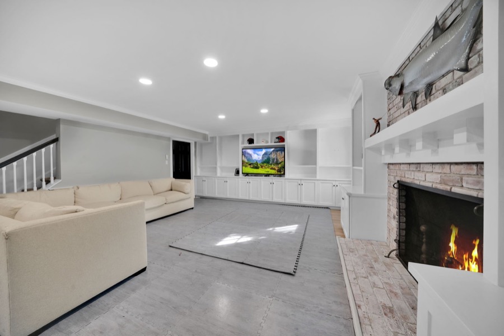
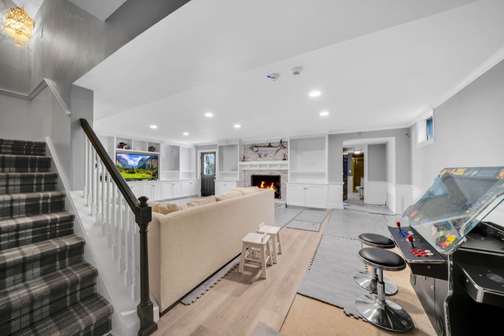
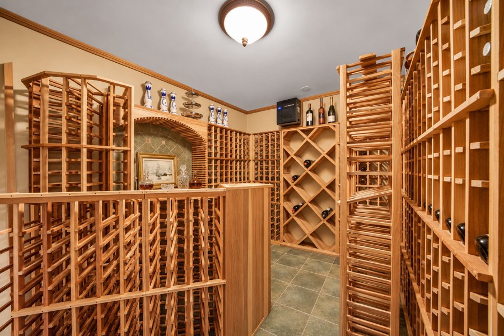
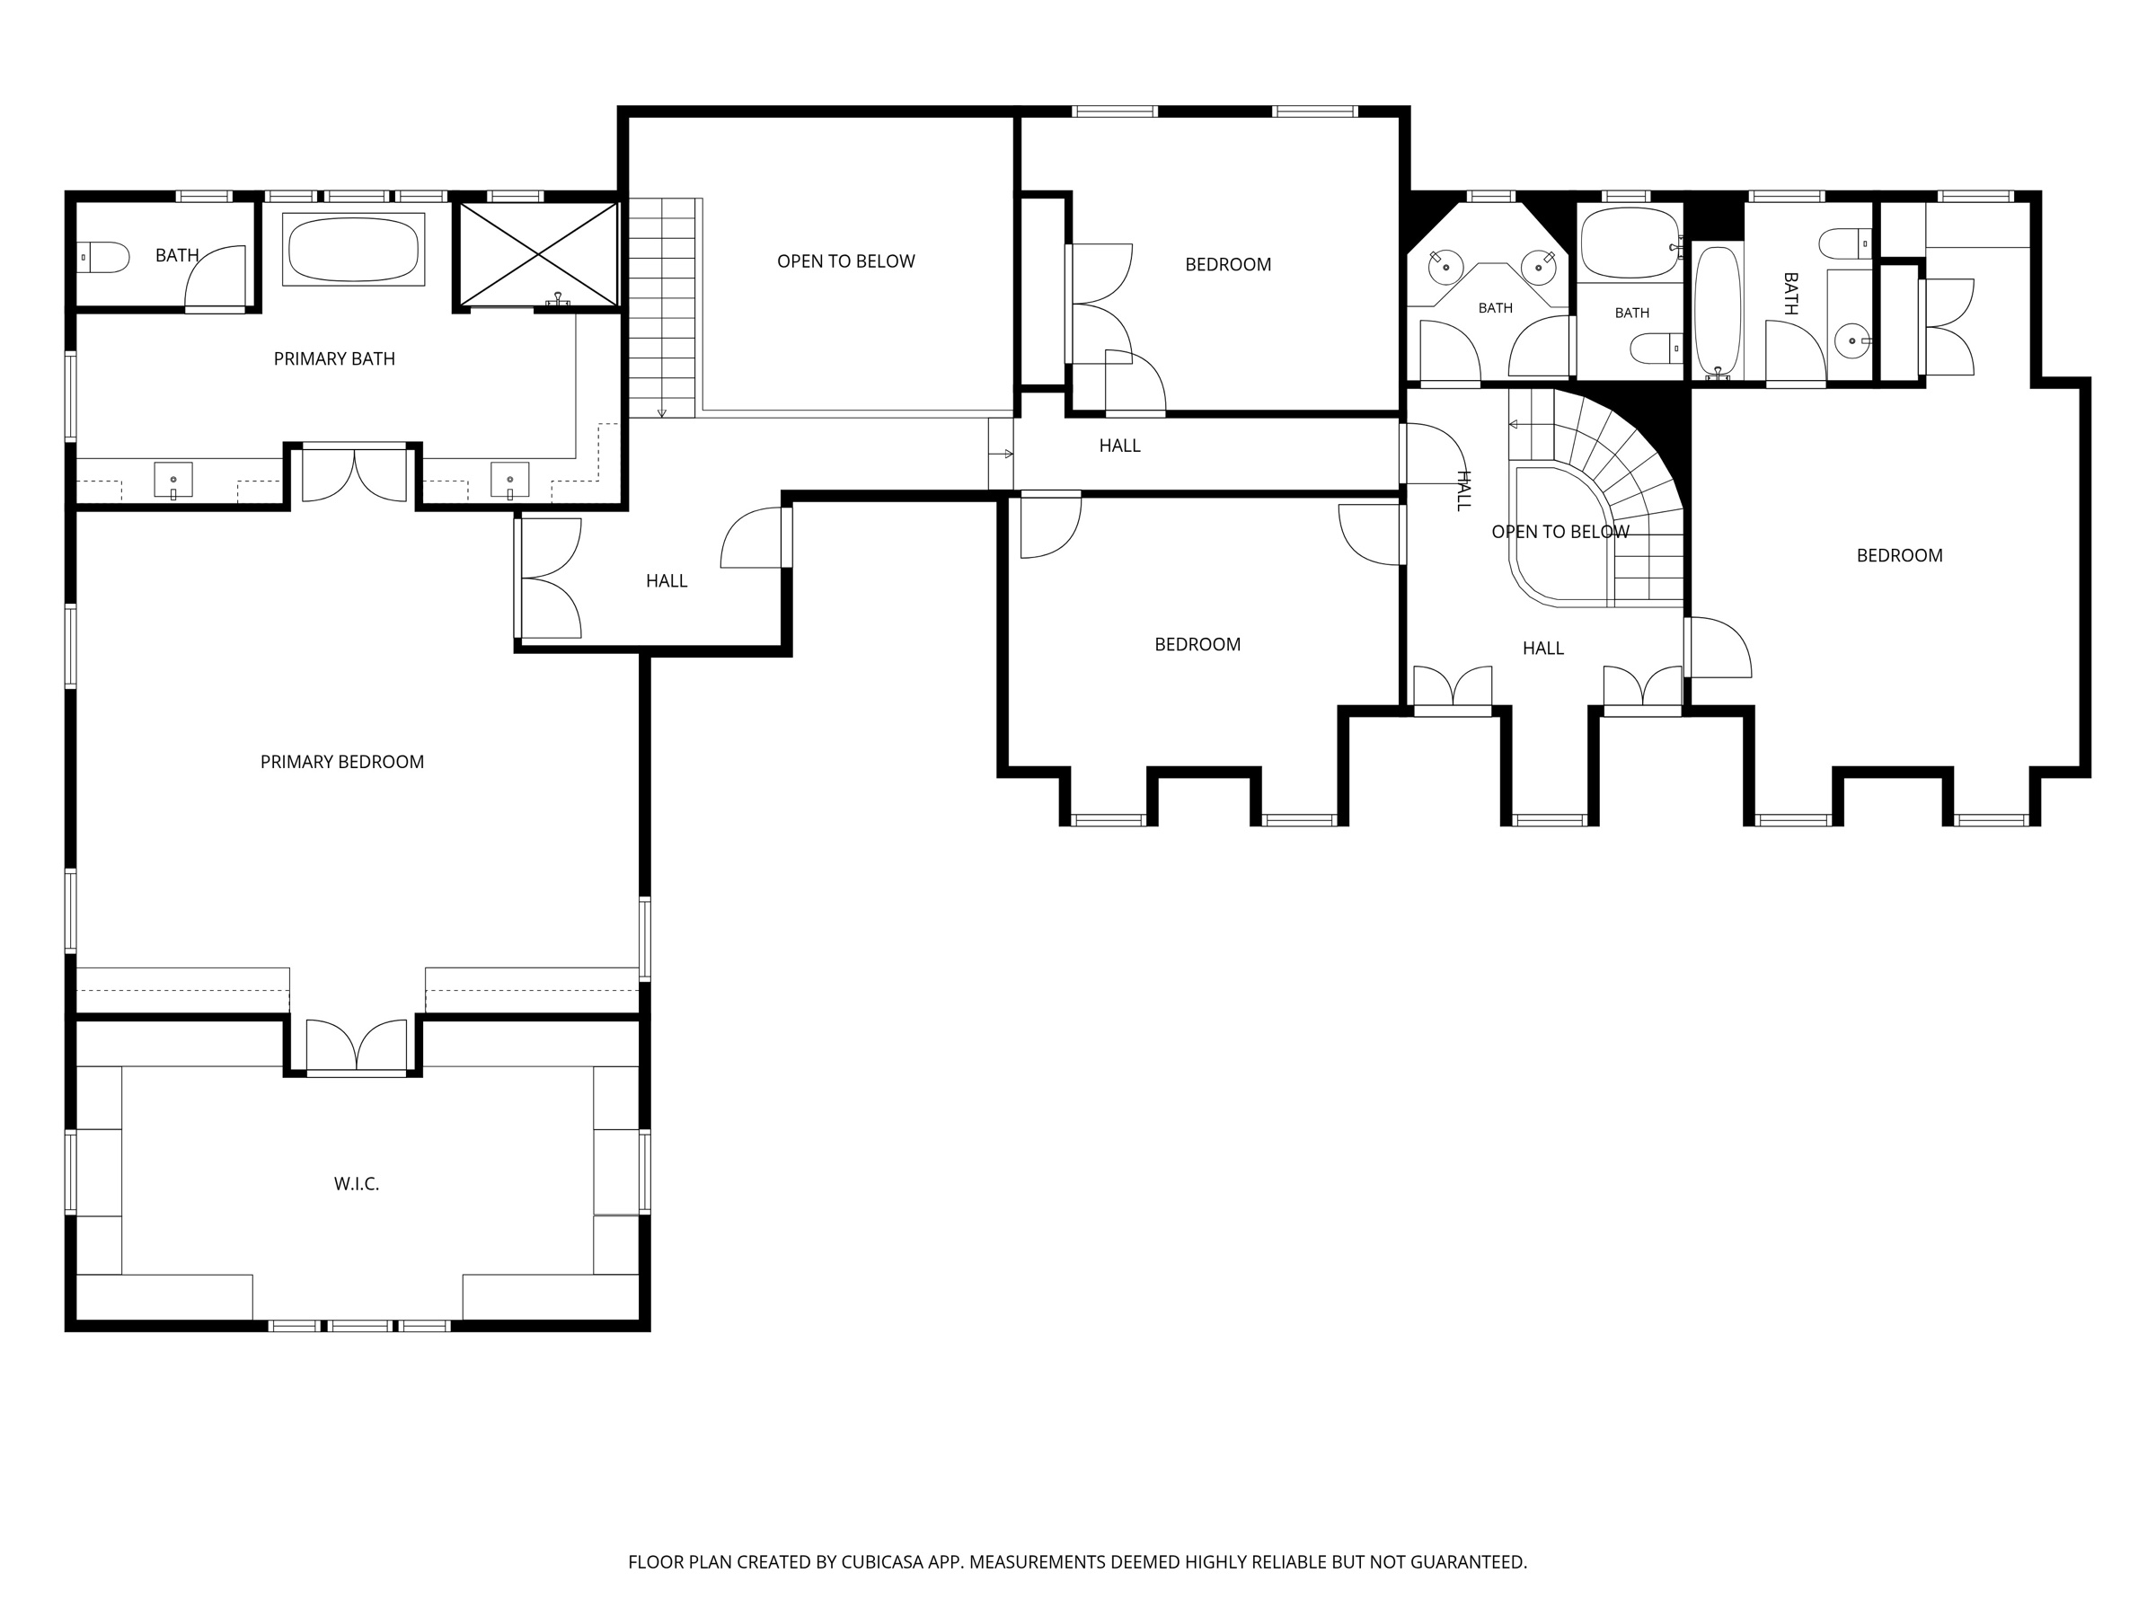
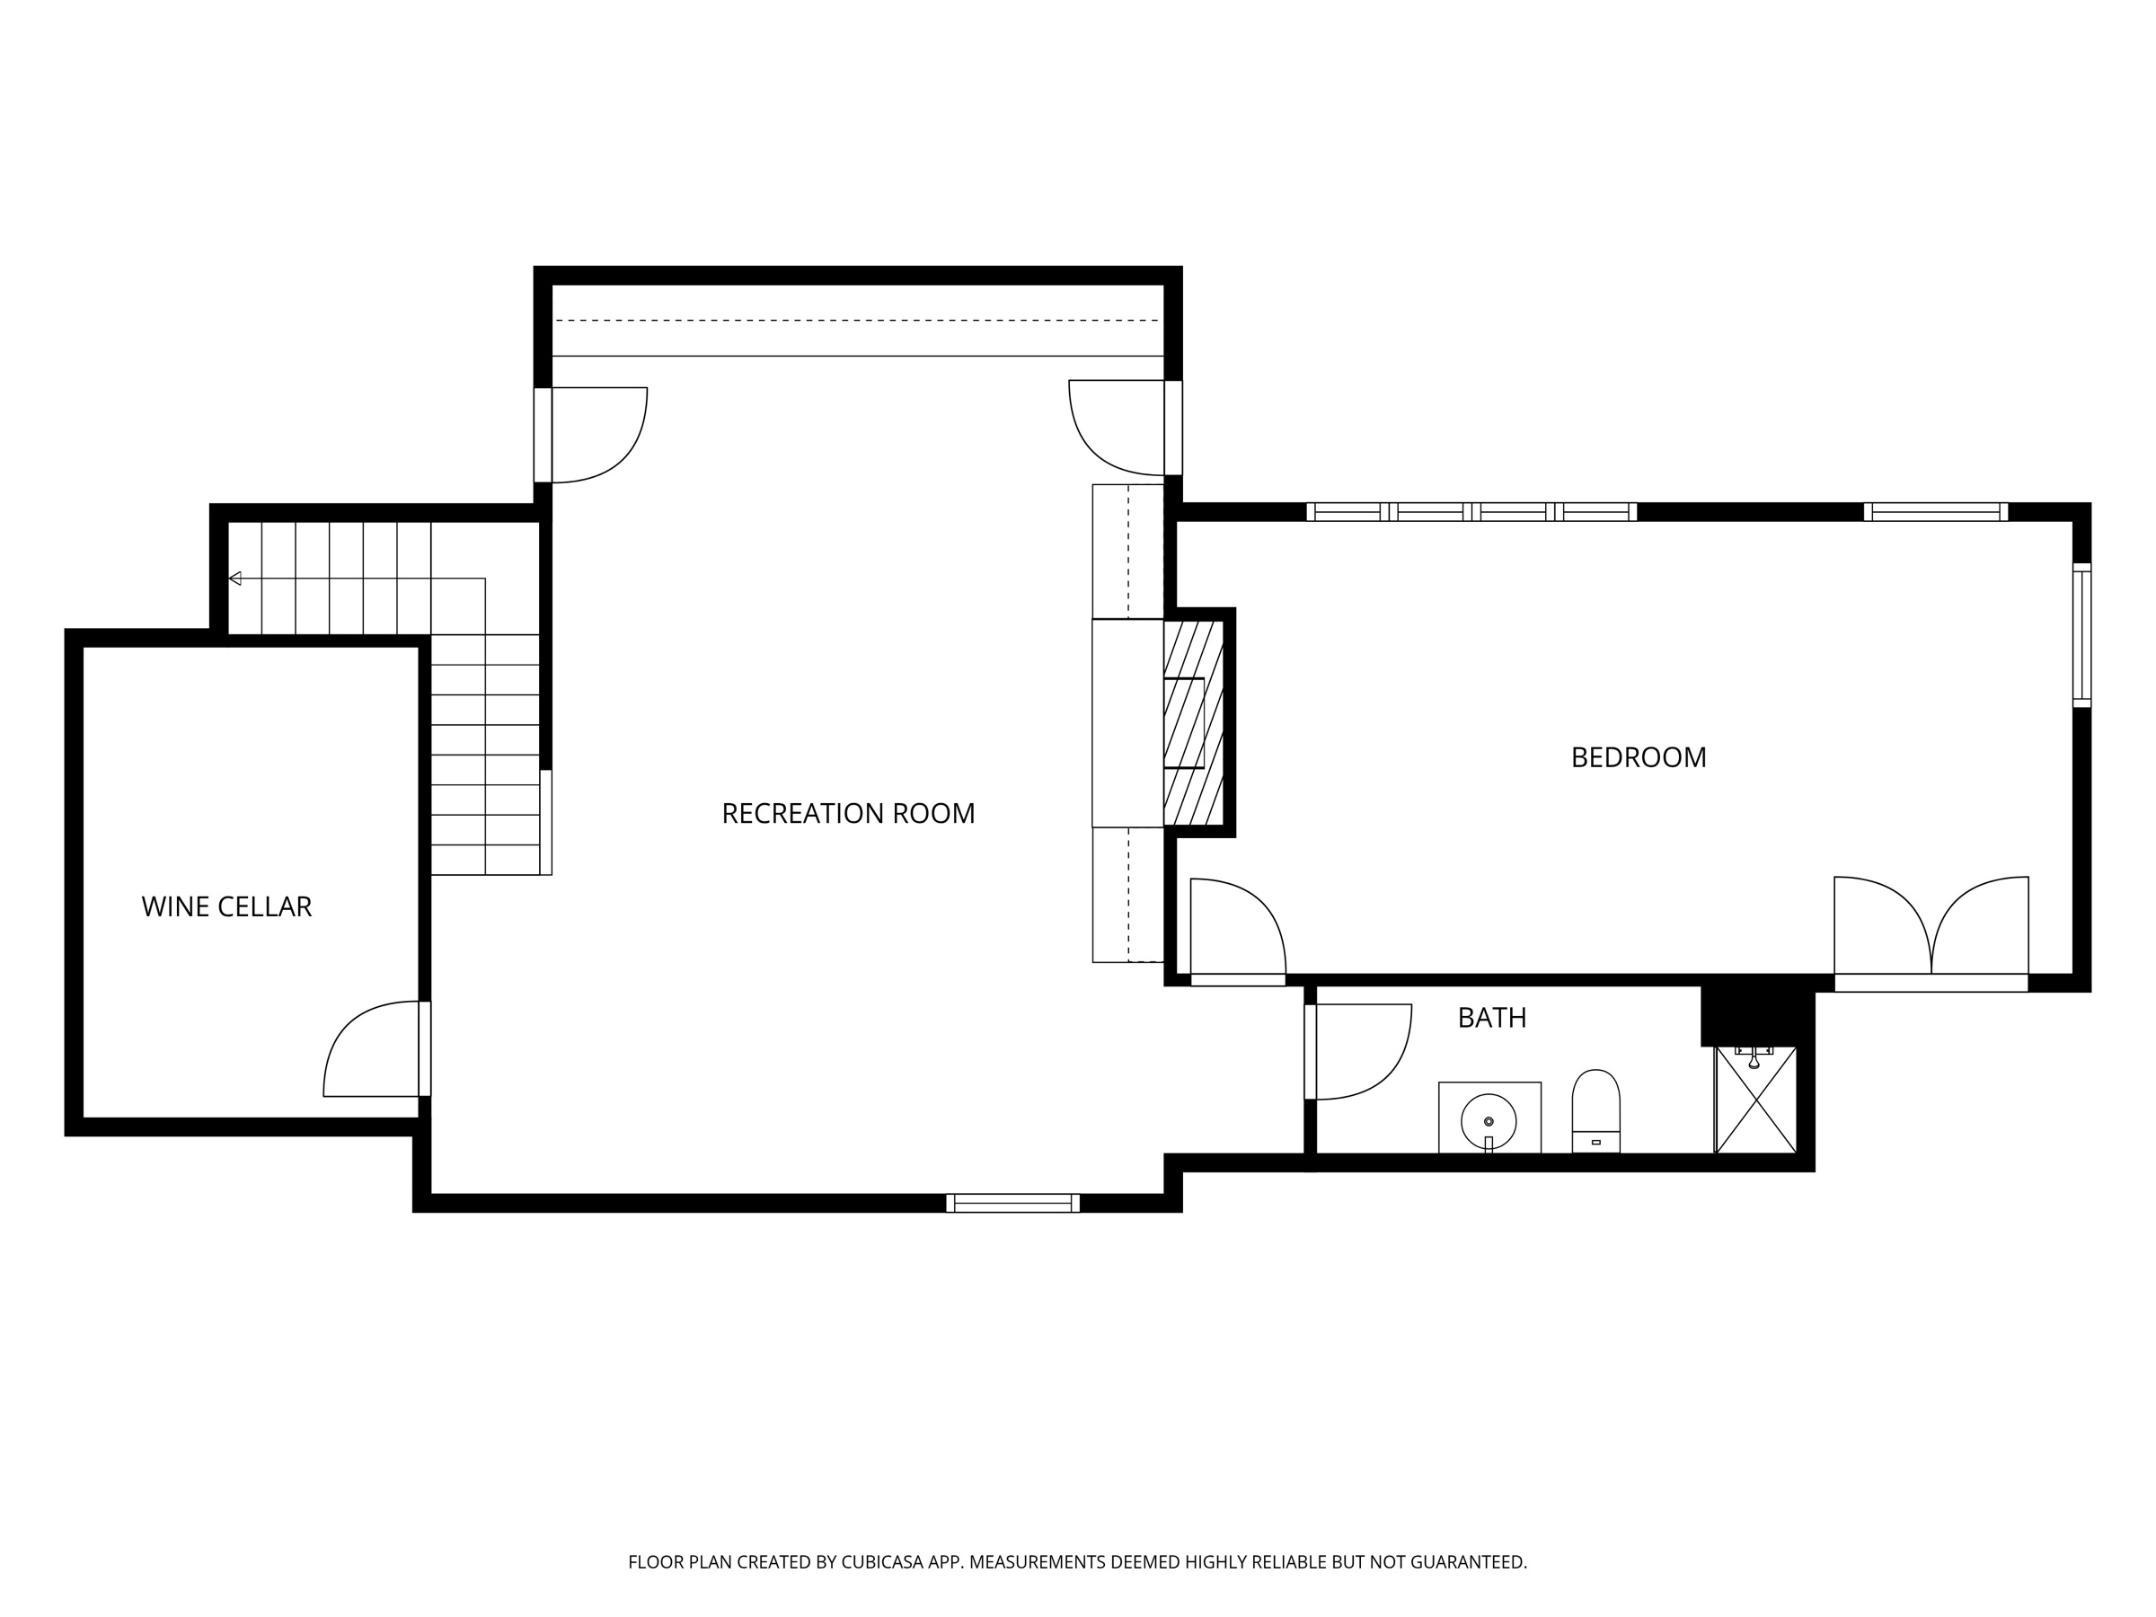
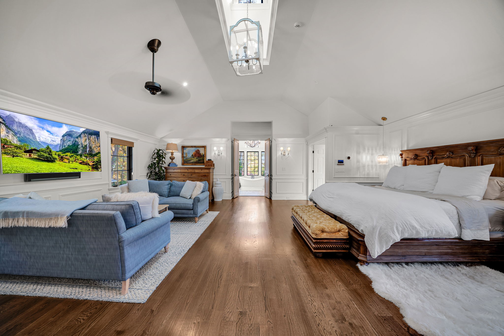
Upstairs, the primary suite offers a sitting area, a walk-in closet with a center island and a bath with a freestanding tub, marble and a glass shower, joined by bedrooms that each have their own character. The finished lower level adds a recreation room with fireplace, a wine cellar, a bedroom and a full bath.
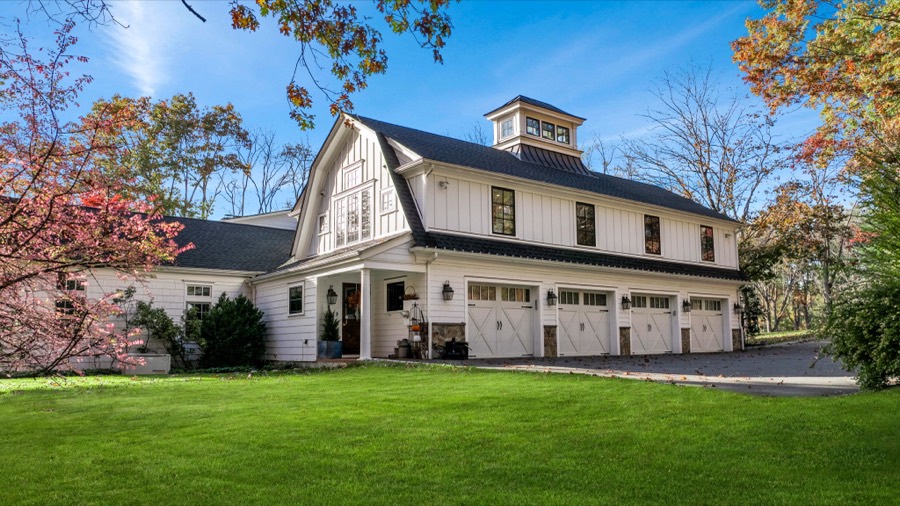
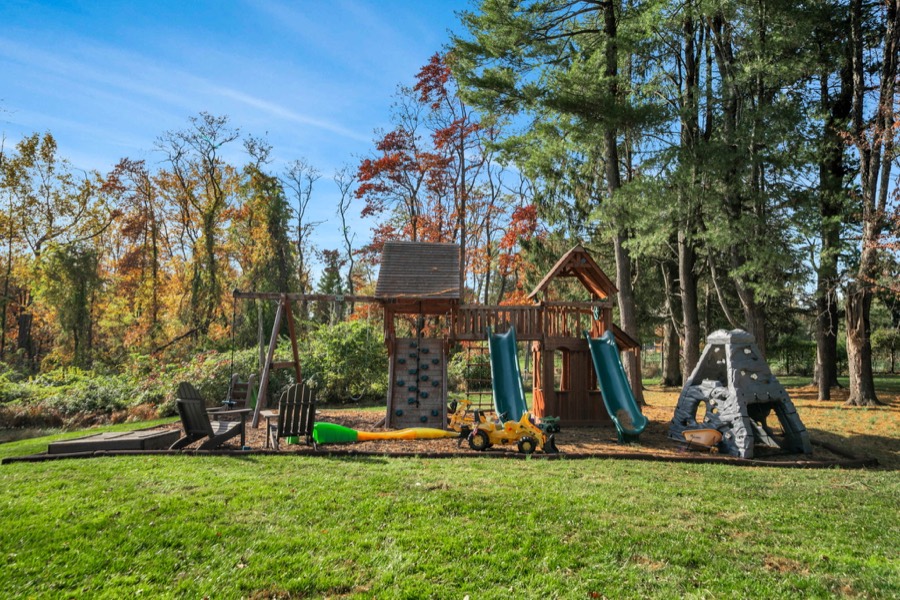
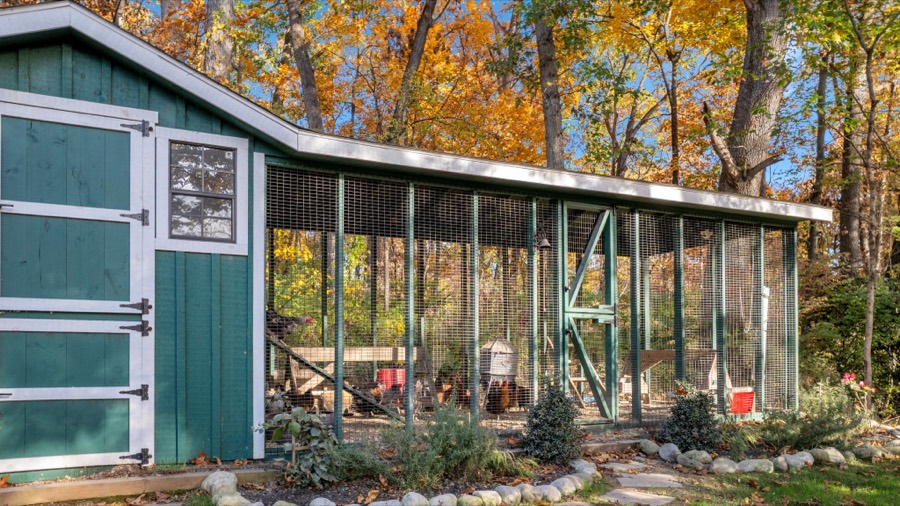
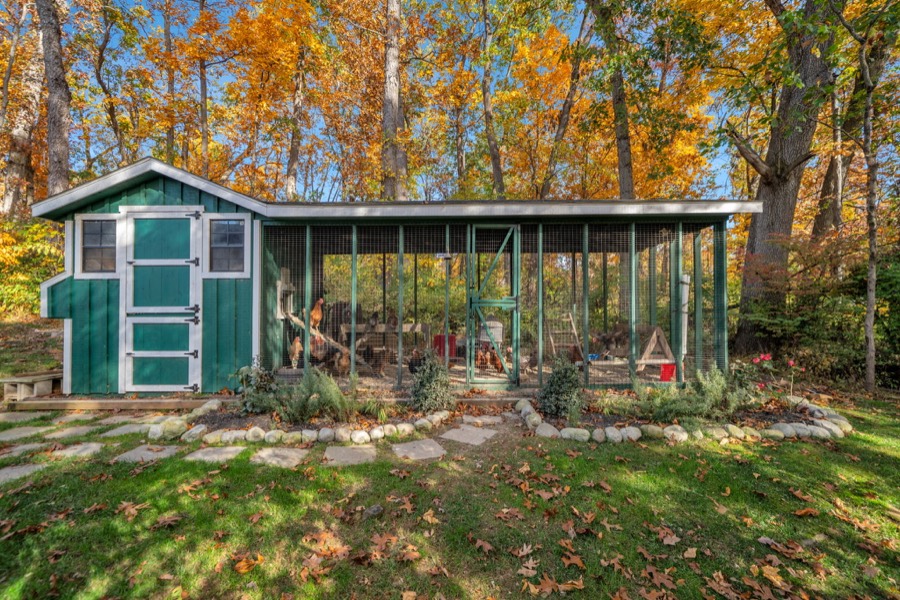
Outside, a detached carriage barn with cupola, a play set, a garden coop and wide lawns complete the setting.
A Harding Township classic on 3.9 acres.
Highlights
- Setting3.9 acres of mature hardwoods in Harding Township
- ArrivalSweeping circular drive with stone edging
- EntryFoyer with a curved staircase
- Living RoomFormal living room with fireplace
- DiningDining room beneath a gilded ceiling
- LibraryLacquered blue paneling, built-in bookcases and fireplace
- KitchenTimber beams, stone walls, copper hood and an oversized island
- Breakfast RoomOverlooked by a gallery above
- Family RoomBeamed, vaulted ceiling around a stone fireplace
- MudroomCustom cabinetry and a window seat
- Primary SuiteSitting area and a walk-in closet with center island
- Primary BathFreestanding tub, marble and a glass shower
- Lower LevelRecreation room with fireplace, bedroom and full bath
- Wine CellarCustom racking on the lower level
- OutdoorsStone terrace, open lawns, play set and garden coop
- Carriage BarnDetached, with cupola and garage bays